
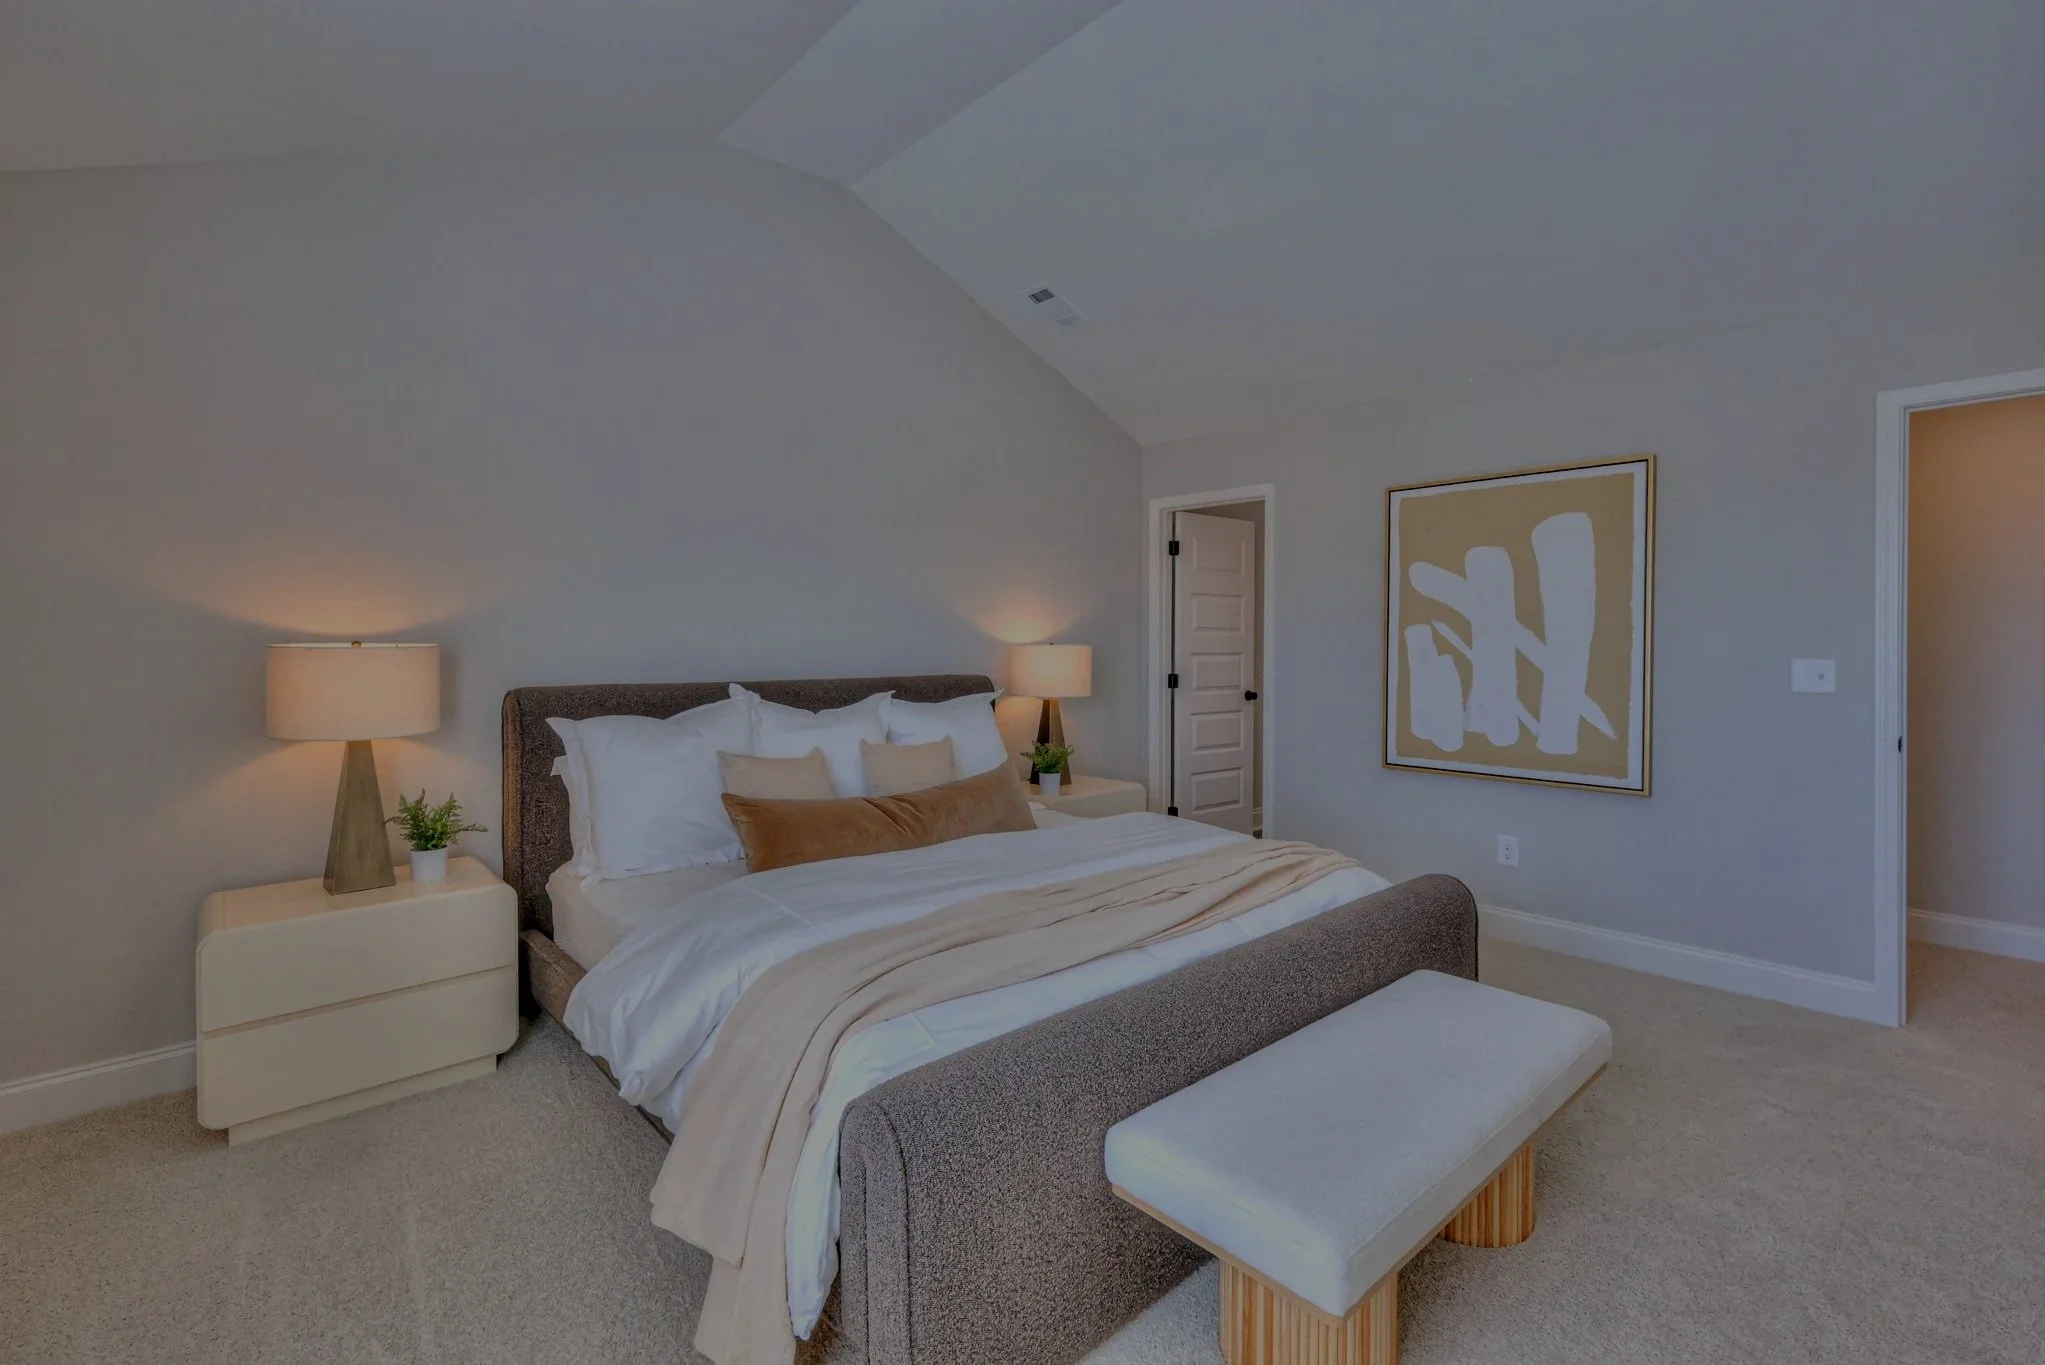
At 2762 Residences, our floor plans give you the space and privacy of a real home, without the upkeep. These homes for rent in Murfreesboro, TN, come in three, four, and five-bedroom layouts ranging from 1,743 to 2,257 square feet, with attached garages for convenient parking and extra storage throughout.
Inside, you'll have a kitchen with an island, modern appliances, and a pantry, plus a dedicated laundry room to keep your routine organized. Many homes also have a private fenced backyard for extra outdoor space to enjoy with family, friends, or pets. Outside your home, the community’s amenity-rich spaces make it easy to relax, stay active, and socialize without leaving the property.
Explore our available floor plans, then schedule a tour to see your favorite layout in detail.

All Floorplans
Franklin
3 Bed | 2.5 Bath | 1,756-1,812 SF

Avalon
4 Bed | 3 Bath | 2,251-2,257 SF

Chestnut
4 Bed | 3 Bath | 1,996-2,014 SF

Maple
3 Bed | 2.5 Bath | 1,816-1,824 SF

Belmont
4 Bed | 2.5 Bath | 2,041 SF

Hickory
4 Bed | 3 Bath | 1,984-1,910 SF

Cobblestone
5 Bed | 3 Bath | 2,146-2,158 SF

Three Bedroom
Franklin
3 Bed | 2.5 Bath | 1,756-1,812 SF

Maple
3 Bed | 2.5 Bath | 1,816-1,824 SF

Four Bedrooms
Avalon
4 Bed | 3 Bath | 2,251-2,257 SF

Belmont
4 Bed | 2.5 Bath | 2,041 SF

Chestnut
4 Bed | 3 Bath | 1,996-2,014 SF

Hickory
4 Bed | 3 Bath | 1,984-1,910 SF

Five Bedrooms
Cobblestone
5 Bed | 3 Bath | 2,146-2,158 SF
